



Metrology and manufacturing in Central Europe: Is quality the new competitive edge?
Poland, over the years, has built one of the most significant manufacturing ecosystems in Europe, particularly in the automotive industry. Like many manufacturing hubs across the world nowadays, the Country is going through a transformation that is reshaping both metrology and production.
To understand what this shift looks like on the ground, we spoke with Piotr Kulig of Serwis 3D, and Michał Laskowski and Michał Parysz of Stjorsen. Our talk started from the collaboration of these two companies – who embraced TouchDMIS as CMM software – in the Polish metrology and manufacturing landscape, to the rise of AI in the industry.
Calibration was just the beginning
Serwis 3D is a metrology solutions company with nearly 20 years of combined experience in the field. Founded by Piotr Kulig and his partners, the company’s core philosophy goes beyond selling hardware: rather than delivering standalone systems, Serwis 3D builds complete measurement solutions: selecting the right CMM, pairing it with the appropriate software, and providing long-term support to its customers. As Piotr puts it, the goal is not to leave the customer alone after installation, but to build a lasting collaborative relationship.
One of Serwis 3D’s key customers is Stjorsen, a Polish manufacturer with 15 years of activity, supplying high-precision parts made from steel, carbide, and ceramic, primarily to the large automotive industry in Poland. The collaboration between the two companies started with calibration and maintenance services for existing equipment, including optical and multi-sensor systems. Then, it gradually evolved into a broader quality partnership, ultimately leading Stjorsen to invest in a CMM solution.
From calibration to full quality control
The relationship between a metrology service provider and a manufacturing company rarely starts with a major investment. In Stjorsen’s case, the decision to adopt a CMM came only after years of incremental collaboration. Each part produced at Stjorsen goes through the metrology laboratory, where a full inspection report is generated. Michał Parsyz, from the quality department, explains that not all these reports are requested and sent to the clients, but they are stored in a historical library that can be consulted whenever a customer raises a concern about quality. This practice turns the company’s metrology data into a traceable, auditable asset.
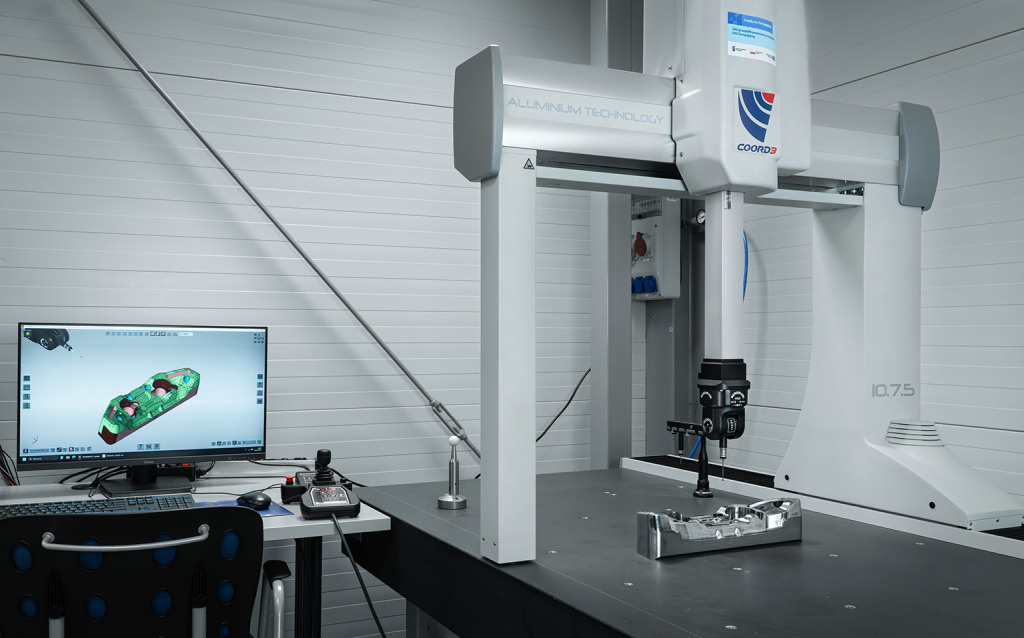
Choosing the right measurement system is never straightforward. According to Piotr, the selection process depends on production volume, part complexity, material, and required accuracy levels. Measuring thousands of identical parts calls for a completely different strategy than inspecting a varied catalog of high-precision components delivered on demand. For Strjorsen, the answer was a Coord3 Ares 10.7.5, equipped with a Renishaw® PH20 probe head and running with TouchDMIS; a solution chosen for its balance of flexibility, measurement range, and ease of use in a high-mix production environment.
Measuring ceramic: a special challenge
One distinctive aspect of Stjorsen’s production is the use of ceramic, a material more commonly associated with insulation or high-temperature applications in automotive and industrial settings. While the measurement approach for ceramic parts is fundamentally similar to that used for steel or silicon carbide, surface integrity becomes a critical concern: ceramic is sensitive to surface signs, and certain traditional measurement tools, such as profilometers, don’t give the full information about the part shape, and they may leave marks on it.
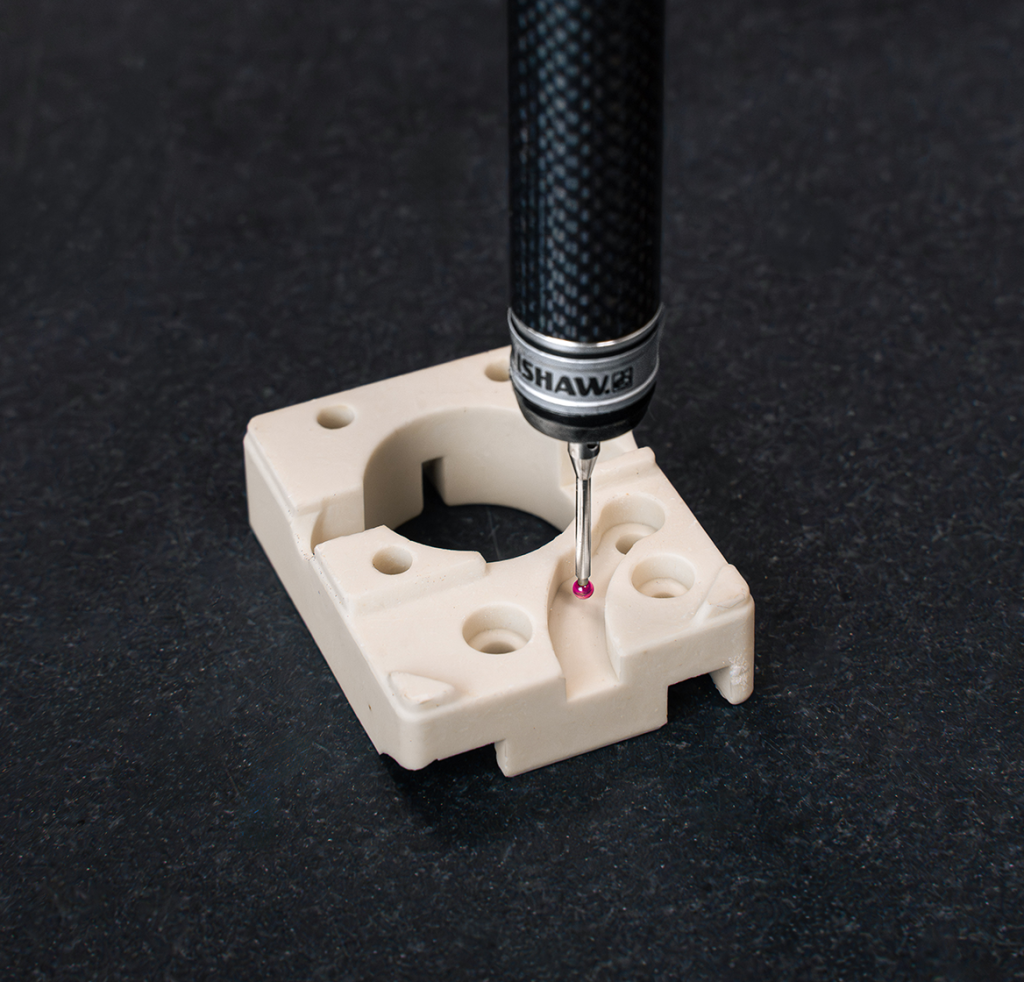
For these cases, CMM-based measurement is preferred as a smoother and more efficient alternative. By using a CMM to capture geometric data (for instance, a small radius or fine surface details), it is possible to extract meaningful dimensional information without physically damaging the part. It is not a perfect substitute for dedicated surface analysis, but it represents a practical, non-destructive approach when surface preservation is a priority.
Market trends: quality up while volume down
The broader manufacturing context in Poland reflects a significant shift. The automotive sector has long been one of the country’s most strategic industries: in 2024, it generated approximately PLN 222 billion (over €50 billion) in revenues, accounting for roughly 8% of Poland’s GDP, and automotive exports represent between 9% and 13.5% of total Polish exports – positioning Poland as one of the largest parts exporters in Europe. Major facilities from Stellantis, Volkswagen, Mercedes, and Toyota all operate in the region, and the country has consistently ranked among the top ten automotive producers in Europe, with a particular strength in light commercial vehicles across Central and Eastern Europe.
Yet this powerhouse is under pressure. Annual passenger car production fell from nearly 697,000 vehicles in 2022 to around 451,000 in 2023, and reduced production volumes at key assembly plants have had a ripple effect across the entire supply ecosystem. Companies located near major hubs like Stjorsen have felt this contraction acutely, as order volumes shrink and production lines are scaled back.
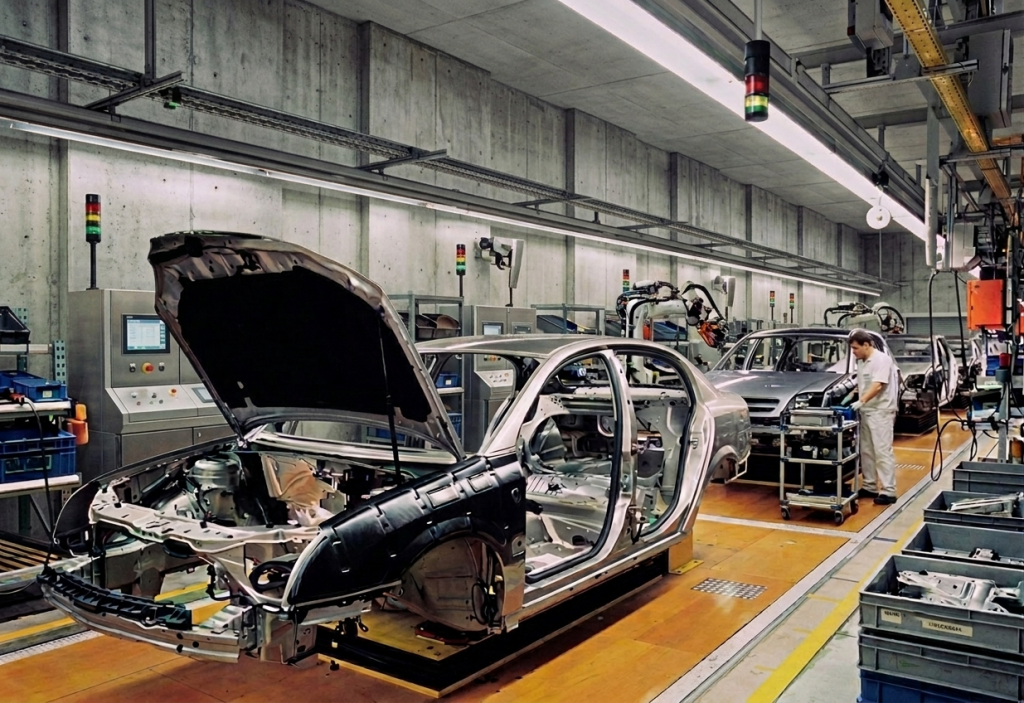
Ragarding metrology, the change has resulted in a structural push toward higher-value, more complex production: parts with tighter tolerances, more intricate geometries, and more demanding inspection requirements. As Piotr and Michał Laskowski from Strjorsen observe, what was an acceptable result ten years ago is no longer sufficient: customers’ expectations have risen steadily, and manufacturers must adapt accordingly.
More dimensions, more data
One of the most concrete expressions of this quality shift is the number of dimensions being measured per part. Where customers once required only two or three key characteristics – a diameter here, a basic dimension there – they now expect comprehensive inspection reports covering every feature. This change, along with the demands of more measurement time, fundamentally requires different approaches to the inspection strategy.
GD&T (Geometric Dimensioning and Tolerancing) applications are increasingly used as production moves toward higher and more complex levels. Full SPC (Statistical Process Control) datasets, which were rarely requested even a decade ago, are now a standard requirement from customers. This evolution is changing the way metrology providers design measurement programs and the way manufacturers think about their quality departments.
AI in metrology labs?
Artificial intelligence is beginning to make its presence felt even in metrology, though perhaps not in the dramatic way some might expect. While Michał Laskowski declares that AI will not affect metrology in the near-term future, Piotr recounts a recent installation at a factory that produces electrodes, where a technician without advanced programming knowledge used ChatGPT to modify measurement macros written in DMIS high-level language. After numerous iterations and editing, the result worked – a telling sign of where things would be heading. However, both agree that no job in metrology will be substituted, and oversight, experience, and human knowledge remain essential and cannot be replaced by AI.
Piotr draws the analogy: just as software developers now use AI as a coding assistant while retaining full responsibility for logic and validation, CMM operators may increasingly rely on AI to help write, adapt, and troubleshoot measurement programs. In short, the most practical applications of AI in metrology are likely to be in program validation, routine macro generation, and the interpretation of inspection data, rather than fully automated inspection workflows.
Future? The promise of PMI and Model-Based Defintion
Looking further ahead, one technology that Piotr and Michał believe could genuinely transform the metrology-manufacturing landscape is PMI (Product Manufacturing Information) embedded in 3D CAD models, part of the broader QIF (Quality Information Framework) standard. The idea is to move away from 2D engineering drawings, which are prone to errors and ambiguity, toward fully annotated 3D models that carry all dimensional and tolerance information directly within the CAD file.
This shift would enable tighter integration between design, production, and inspection software and reduce documentation errors. However, widespread adoption requires buy-in-across the entire supply chain (from CAD vendors to CMM software providers), making it a longer-term evolution than an imminent one.
Conclusion: The bigger picture
What emerges from the story of Serwis 3D and Stjorsen is, in many ways, a microcosm of what is happening across manufacturing in Central Europe. Markets are shifting, cost advantages are fading, and the only sustainable response is to move up the value chain, producing more complex parts, to tighter tolerances, with more rigorous proof.
Metrology is woven into the production process itself, shaping decisions from the first CAD model to the final delivery report. The trends show an evolving environment: multi-sensor CMMs, AI-assisted programming, PMI-driven workflows, a move toward higher values, and more complex production.
But as complexity grows and the pace of change accelerates, one question becomes unavoidable: could metrology and its operators stay ahead? Technology is advancing, the standards are tightening, and the data requirements are expanding.
The answer, if Piotr and Michał’s experience is anything to go by, lies less in the machines themselves and more in the people who understand them: the engineers, the quality technicians, and the metrology partner who bring the knowledge, adaptability, and the willingness to grow alongside their customers. In that sense, the real competitive edge is not measured in microns. It is measured in expertise.
A huge thanks to Piotr Kuling (Serwis 3D), Michał Parysz and Michał Laskowski (Stjorsen) for sharing their time and interesting insights about metrology and manufacturing in Poland.
Source data from Poland manufacturing and automotive market: https://www.statista.com/topics/5446/automotive-industry-in-poland/