


TouchDMIS at Stjorsen: Precision measurement in a high-mix, high-accuracy production environment
The companies and people behind
Serwis 3D is a Polish metrology solutions company with nearly 20 years of combined experience in the field. Founded by Piotr Kulig and Artur Kuc, the company’s core philosophy goes beyond simply selling hardware: rather than delivering standalone systems, Serwis 3D builds complete measurement solutions: selecting the right CMM, pairing it with the appropriate software, and providing long-term support to its customers. The goal, as Piotr puts it, is not to leave the customer alone after installation, but to build a lasting collaborative relationship. The one where the metrology partner grows alongside the production environment it serves.
One of Serwis 3D’s long-standing customers is Stjorsen, a Polish manufacturer with 15 years of activity, supplying high-precision parts in steel, carbide, and ceramic primarily to the automotive industry. Michał Laskowski (Sales and Technical) and Michał Parys (Quality Department) represent the team that works daily with the metrology equipment and processes in the company. The collaboration between Serwis 3D and Stjorsen started with calibration and maintenance services for existing equipment, and gradually evolved into a broader quality partnership, ultimately leading Stjorsen to invest in a full CMM solution. That investment is where this story begins.
The Challenge: Variety, complexity, and micron-level accuracy
Stjorsen is not a high-volume manufacturer producing thousands of identical parts on a single routine. Instead, their daily reality is the opposite: up to 100 different parts shipped every day, each one potentially requiring its own measurement program, its own fixture setup, and its own approach to dimensional verification. This high-mix, low-batch production model, combined with customer expectations increasingly measured in single-digit microns, defines the core challenge that any metrology solution had to address.
Before adopting a CMM, Stjorsen’s quality lab relied on a CNC equipped with a touch probe, but without CAD integration or the ability to perform 3D reverse engineering. Manual instruments such as calipers, micrometers, height gauges, profilometers handled routine checks, but more complex geometries and tighter tolerances demanded a step up. Crucially, TouchDMIS and the Coord3 CMM did not replace a previous CMM workflow but they created one that previously did not exist. The decision to invest in a full CMM solution marked a turning point.
The hardware setup: Coord3 Ares with PH20 and TP20
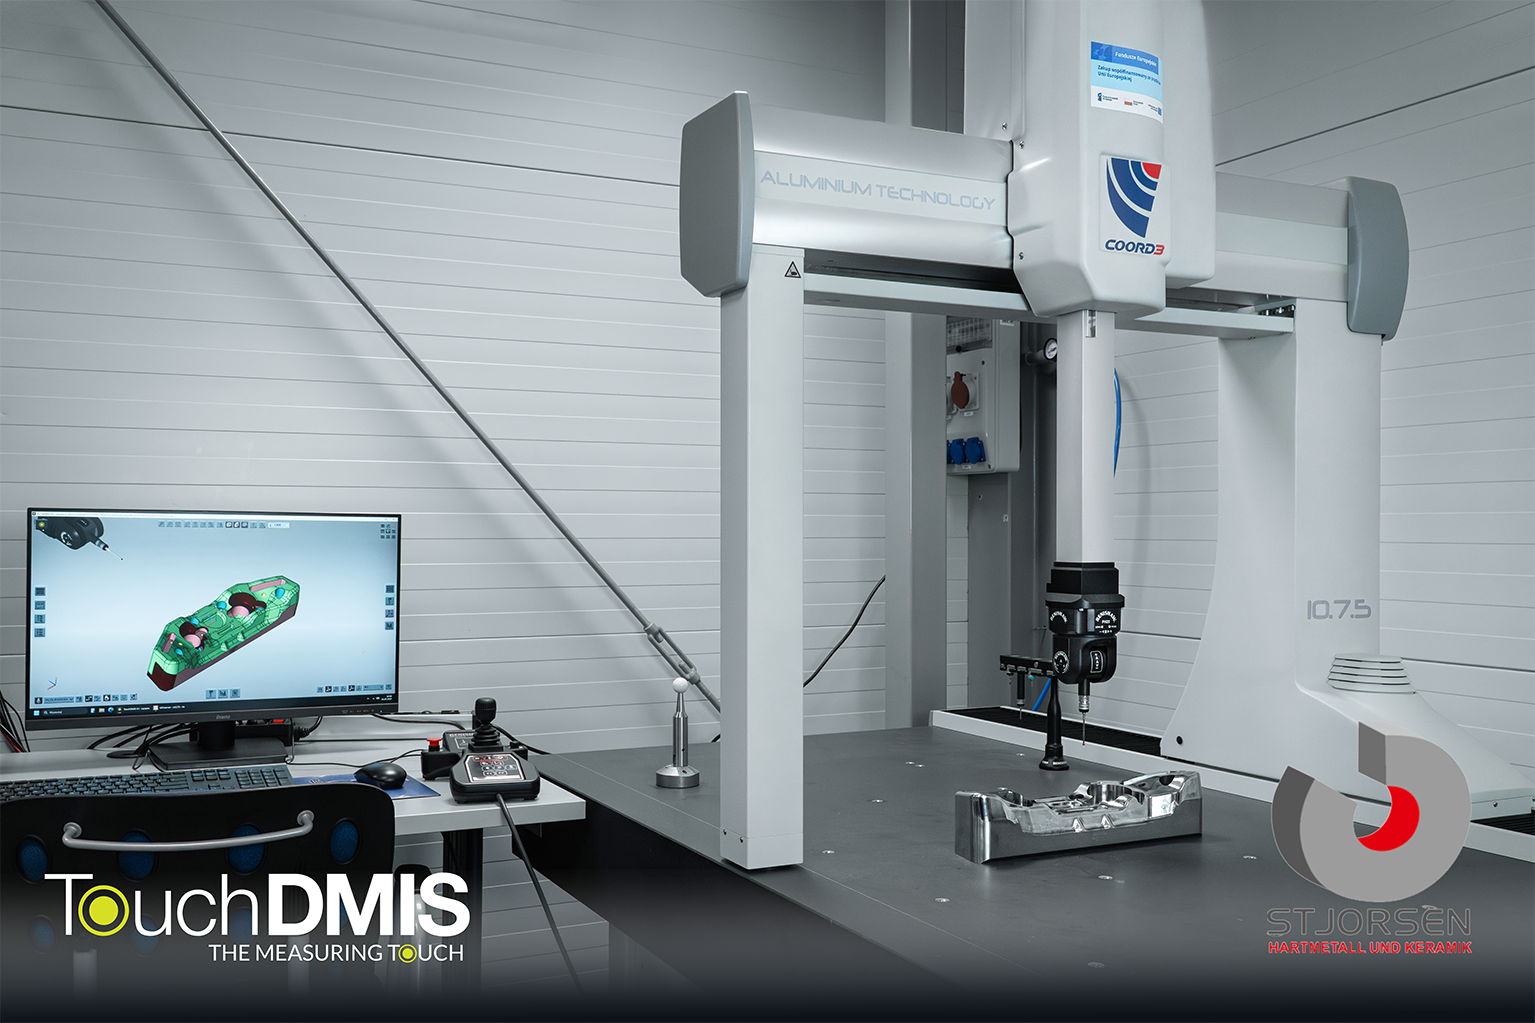
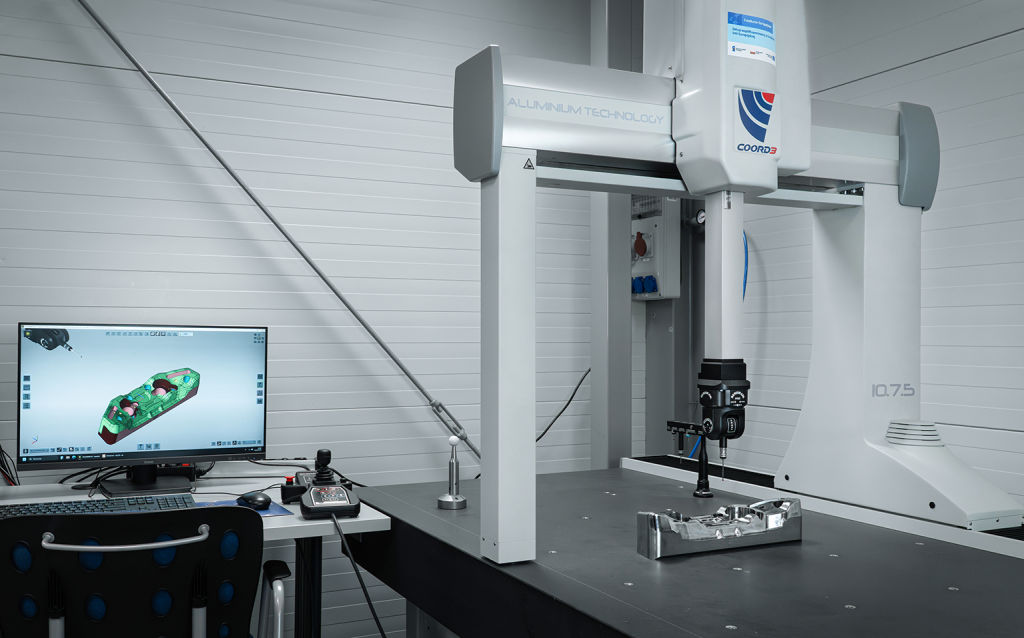
Stjorsen’s metrology lab is equipped with a Coord3 Ares 10.7.5 with Renishaw® PH20 head paired with a TP20 touch trigger probe running TouchDMIS software. The stylus configuration covers a range from 0.5 mm diameter at the small end up to approximately 100 mm in length, reflecting the variety of part geometries encountered in daily work.
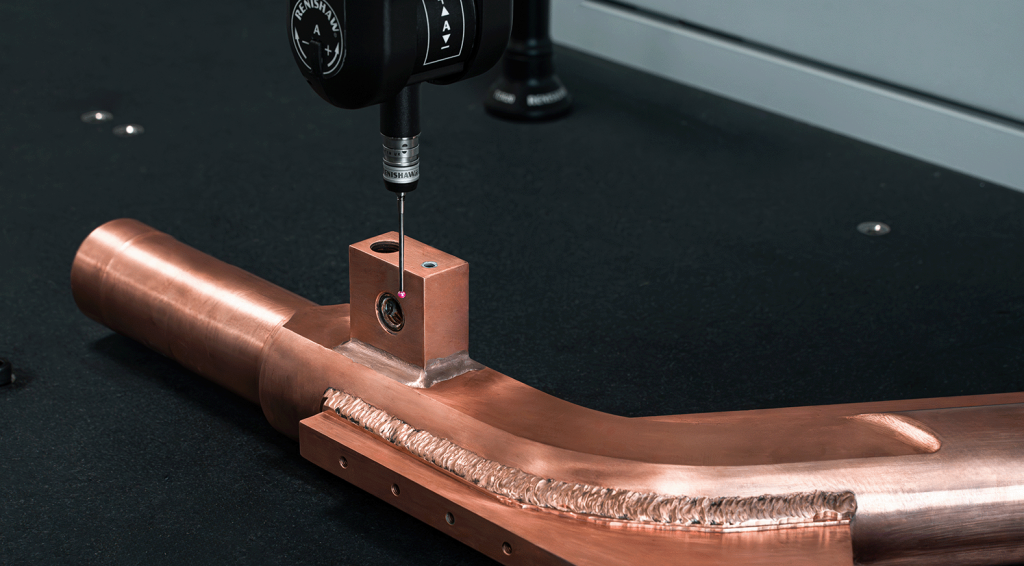
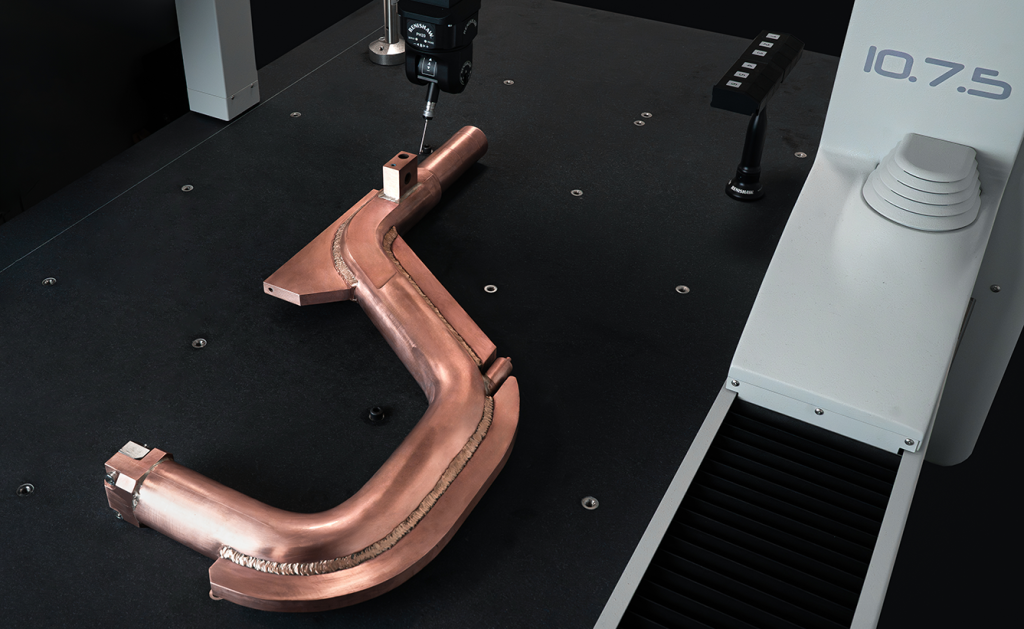
The PH20 is a particularly well-suited choice for this production context. Its five-axis kinematics allow it to access a wide range of measurement angles without requiring lengthy recalibration of dozens of probe positions. Moreover, it supports the PCS (Part Coordinate System) option, which means parts do not need to be fixtured in a perfectly repeatable orientation. That means a significant practical advantage when running a high-variety program with no dedicated fixtures for each component. A part placed on the table with a few degrees of rotational offset can still be measured correctly, saving setup time and reducing operator errors.
The broader lab equipment includes profilometers, optical measurement machines, height gauges, hardness testers, and a range of manual instruments. This full equipment set does not operate in isolation: each tool has a defined role in the daily workflow, with the CMM sitting at the top of the hierarchy for the most demanding measurement tasks.
The metrology lab workflow: Every tool in its place
Stjorsen does not go straight to the CMM for every part. The typical workflow starts with manual instruments — height gauges, calipers, micrometers — for quick standard dimension checks that do not require a full report. The optical machine handles small, flat 2D elements efficiently. The CMM with TouchDMIS is brought in specifically when the part is 3D, geometrically complex, or when a traceable, full-feature inspection report is required.
This layered approach reflects a practical reality: in a lab processing up to 100 different part types per day, measurement time is a resource. Routing simpler checks to faster tools keeps the CMM available for work that genuinely requires it.
CAD model availability adds another variable. When a CAD file is provided by the customer, TouchDMIS is used for full CAD-based programming: importing the geometry, selecting features, and building the measurement routine against the 3D model. When no CAD is available, the operator works directly from the physical part, relying on the flexibility of the PH20 to access any angle without re-fixturing. Both scenarios are part of Stjorsen’s daily reality.
Measuring ceramic: Precision without damage
Among the materials Stjorsen works with, ceramic stands apart. Used primarily for its electrical insulation properties and its ability to withstand high temperatures — applications common in automotive components — ceramic demands a different level of handling care during inspection. The dimensional measurement approach is fundamentally similar to that used for steel or cemented carbide: the same features are looked for, the same tolerances apply. But surface integrity is a critical concern that changes how the measurement is carried out.
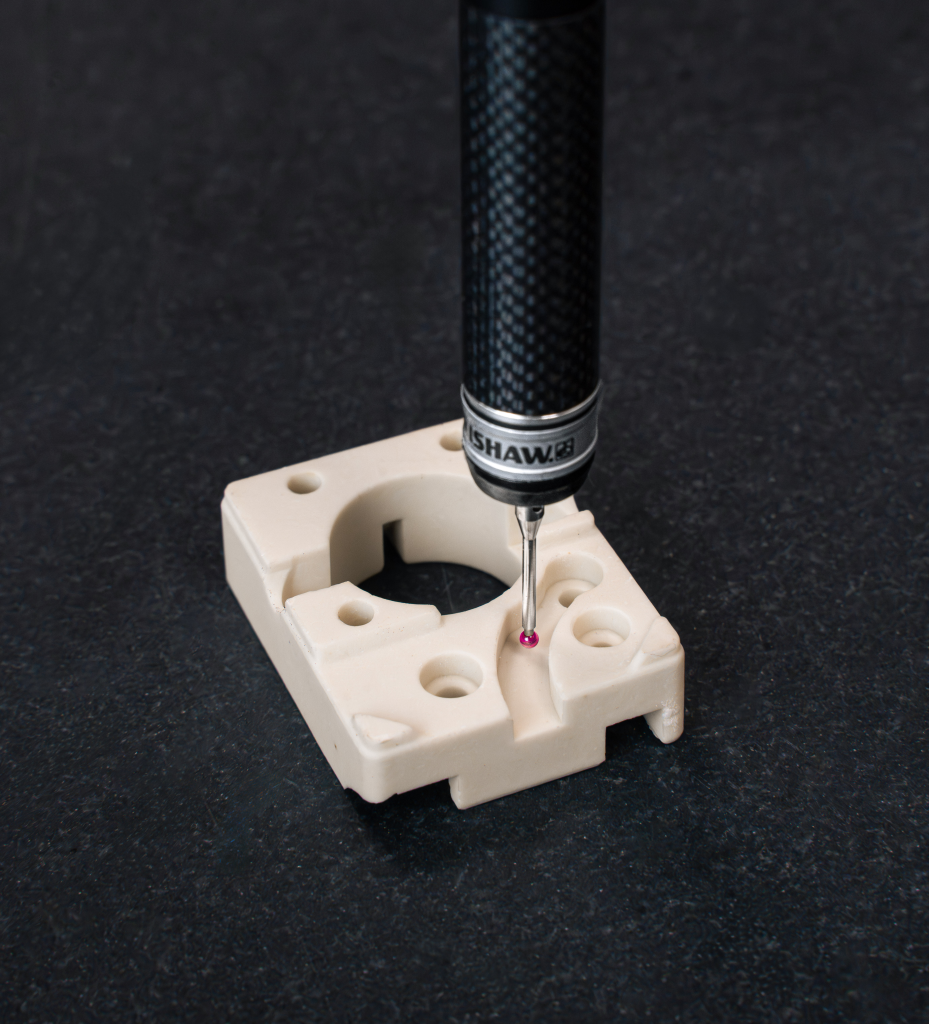
Ceramic is sensitive to contact damage. Certain traditional measurement instruments — profilometers in particular — can leave scratches on a ceramic surface when used to measure small radii or fine surface details. In a production environment where surface quality is part of the specification, that is not an acceptable trade-off. The CMM running TouchDMIS offers an alternative: by capturing geometric data from the surface — dimensions, radii, contour features — it is possible to extract the dimensional information needed without applying the kind of contact force or repeated stylus drag that would mark the part. It is not a perfect substitute for dedicated surface roughness analysis, but it is a practical, non-destructive solution when both dimensional accuracy and surface preservation are required simultaneously.
The challenge is compounded by the small scale of many ceramic components. Fine details — small radii, delicate edges, tight tolerances in localized areas — require careful probe selection. At Stjorsen, the PH20’s compatibility with stylus diameters down to 0.5 mm makes it well suited to this kind of work, allowing access to small features without resorting to more aggressive measurement approaches. For ceramic parts, this combination of a low-force touch trigger probe and a flexible five-axis head is not just convenient — it is often the only viable measurement path.
Why TouchDMIS
The selection of CMM software was not taken for granted. Serwis 3D carried out a careful evaluation of available solutions before recommending TouchDMIS to Stjorsen. The criteria were clear: the software had to be powerful enough to handle complex, high-accuracy measurement tasks, yet accessible enough for a team without dedicated full-time metrology specialists. Several alternatives were assessed and set aside, not for lack of functionality, but because their complexity and steep learning curve made them poorly suited to Stjorsen’s fast-moving, high-variety production environment.
The evaluation process followed a practical approach: Piotr Kulig invited the Stjorsen team to Serwis 3D’s office in Katowice for a one-day hands-on demo, placing the joystick directly in their hands and letting them experience the software first-hand. For a production environment where operators need to get productive quickly (without months of intensive training) this kind of immediate usability proved decisive. As Kulig puts it, the strongest side of TouchDMIS is that it manages to be both easy to use at first contact and genuinely powerful once you go deeper.
How TouchDMIS changed the daily workflow
The impact of TouchDMIS on Stjorsen’s operations goes beyond replacing an older instrument. The software opened up three core capabilities that fundamentally changed the way the quality team works.
The first is CAD-based measurement programming. When a CAD model is available, the operator can import it directly into TouchDMIS, identify the relevant features and characteristics, and build a measurement program against the 3D geometry, rather than relying solely on 2D drawings. This is particularly valuable given that Stjorsen’s customers are increasingly demanding full-feature inspection reports rather than spot-checks of two or three dimensions. Programs are built fresh for each new part type, measured across a small batch, and then replaced by the next program. A cycle that repeats throughout the day.
The second is reverse engineering. This has become a daily activity, not an occasional task. Customers frequently supply physical parts, sometimes with incomplete or outdated drawings, sometimes with documented dimensions that diverge from the actual manufactured shape, and Stjorsen must determine the true geometry before producing matching or mating components. For tolerances in the range of 5 to 10 microns, a 3D scanner does not provide sufficient accuracy; the CMM, guided by TouchDMIS, is the only viable tool. The measured data can be exported to CAD, allowing a reconstructed model to be built and verified against the original documentation.
The third is documentation verification. Customers sometimes supply parts whose actual shape diverges from what the technical drawing specifies — the result of manual finishing steps, accumulated tolerances in the production chain, or simply outdated documentation. TouchDMIS allows Stjorsen to measure the actual part geometry, compare it against the nominal CAD model or drawing, and determine whether the documented shape still reflects what was physically produced — before committing to a new production run based on potentially incorrect reference data.
When five microns changes everything
A recurring theme in the Stjorsen case is the significance of very small dimensional deviations. In mould and die manufacturing, where Stjorsen operates, a variation of just five microns on a critical surface or contour can determine whether a mould produces correctly formed parts. At a tolerance of 25 microns, minor discrepancies may be absorbed. But that is not possible at 7 to 10 microns, where deviation becomes critical.
This is why CMM-based measurements have become an active part of the daily production process at Stjorsen. After any manual finishing step on a mould component, the part is measured against its CAD model to verify that the hand-finishing has not altered critical dimensions. If corrections are needed, they are made before the component is signed off and replicated. The measurement loop closes the gap between the drawing, the machined form, and the final deliverable.
The role of temperature in this process should not be underestimated. Mould and die components arriving directly from machining or manual finishing carry residual thermal variation that, at micron-level tolerances, introduces measurable dimensional shift. Stabilising parts before bringing them into the controlled environment of the metrology lab is part of the discipline that makes reliable measurement possible at this level of accuracy.
Programming on the fly: A different CMM paradigm
One of the most striking aspects of how Stjorsen uses TouchDMIS is that the standard CMM usage model, which involves running a pre-written routine on a batch of identical parts, barely applies here. Instead, the operator is nearly always writing a new program. A typical sequence might involve writing a routine, measuring five parts, then immediately starting a new program for a completely different component. The result is not a small library of fixed routines, but a continuously growing catalog of programs (one per part type) that reflects the full breadth of Stjorsen’s production catalog.
This demands a programming environment that is fast and accessible, not one that requires deep expertise to operate. The speed of program creation in TouchDMIS, combined with its CAD import and feature-selection workflow, is what makes this high-mix usage pattern viable. Operators reach productive autonomy quickly, without relying on expert programming support for every new job.
A partnership beyond installation
What ties the Stjorsen experience together is the nature of the ongoing relationship with Serwis 3D. After the initial installation, training, and early-stage support, Stjorsen has reached a level of autonomy where they can operate the system independently. The collaboration has evolved into something closer to a peer exchange: both sides bring experience to the table, discuss measurement strategies, and learn from each other’s observations, a dynamic that Kulig describes as genuinely bidirectional.
Remote support remains available when needed, but the day-to-day relationship is no longer one of provider and dependent customer. For a small, flexible metrology service company like Serwis 3D, this outcome — a customer who has internalized both the software and the measurement methodology — is the clearest measure of a successful implementation.
A huge thanks to Piotr Kulig (Serwis 3D), Michał Parys and Michał Laskowski (Stjorsen) for sharing their time and interesting insights.
You can find Stjorsen activities on their website.
You can download a copy of this case study here ➩ TouchDMIS-Stjorsen case study